




This extensive project encompassed the complete interior design and reimagining through thoughtful construction of a sophisticated contemporary residence. Our mission was to transform an existing, perhaps more compartmentalized, layout into a fluid, open-concept living space that perfectly balances aesthetic elegance with unparalleled functionality.
By seamlessly integrating the living, dining, and kitchen areas, and connecting them effortlessly with the serene outdoor environment through expansive glass doors, we created an inviting urban sanctuary designed for both grand entertaining and the quiet comforts of daily life.
From this vantage, the project’s commitment to an open and fluid living experience is immediately apparent. The spacious, light-toned modular sofa anchors the living area, directing focus towards the striking, fluted fireplace wall which serves as a contemporary focal point.
This thoughtful design element provides warmth and visual interest, seamlessly integrating a linear fireplace for modern appeal. Across the room, the elegant dining area beckons, featuring a sophisticated dark oval table beautifully contrasted with refined off-white chairs. The careful arrangement of these distinct zones within a unified, light-filled space underscores our dedication to creating interiors that are not only aesthetically pleasing but also perfectly conducive to both intimate family moments and larger social gatherings.
The kitchen stands as a testament to modern culinary design, masterfully blending high-end functionality with a sleek aesthetic. A striking white waterfall island takes center stage, providing ample workspace and a comfortable, inviting seating area with chic counter stools. The cabinetry presents a sophisticated two-tone scheme: crisp white uppers extend to the ceiling, maximizing storage, while warm natural wood lower cabinets introduce an organic touch and ground the space. Overhead, contemporary black and white pendant lights elegantly illuminate the island, enhancing both task lighting and visual appeal.
The integrated wood range hood thoughtfully mirrors the lower cabinetry, creating a cohesive and visually appealing focal point above the professional-grade cooktop. This design ensures that the kitchen is not only a highly efficient workspace but also a beautiful and central gathering point within the home.
This custom-designed feature wall serves as a sophisticated focal point for the dining area, seamlessly blending elegant display with practical storage. Crafted with warm, natural wood shelving and lower cabinetry, it introduces a rich textural contrast to the crisp white backdrop. Integrated lighting illuminates the curated display of decorative objects and a collection of wine bottles, creating a captivating glow that enhances the ambiance.
This bespoke solution not only provides ample space for entertaining essentials but also adds an architectural layer of depth and personality, truly embodying SO design’s commitment to customized, multi-functional beauty.
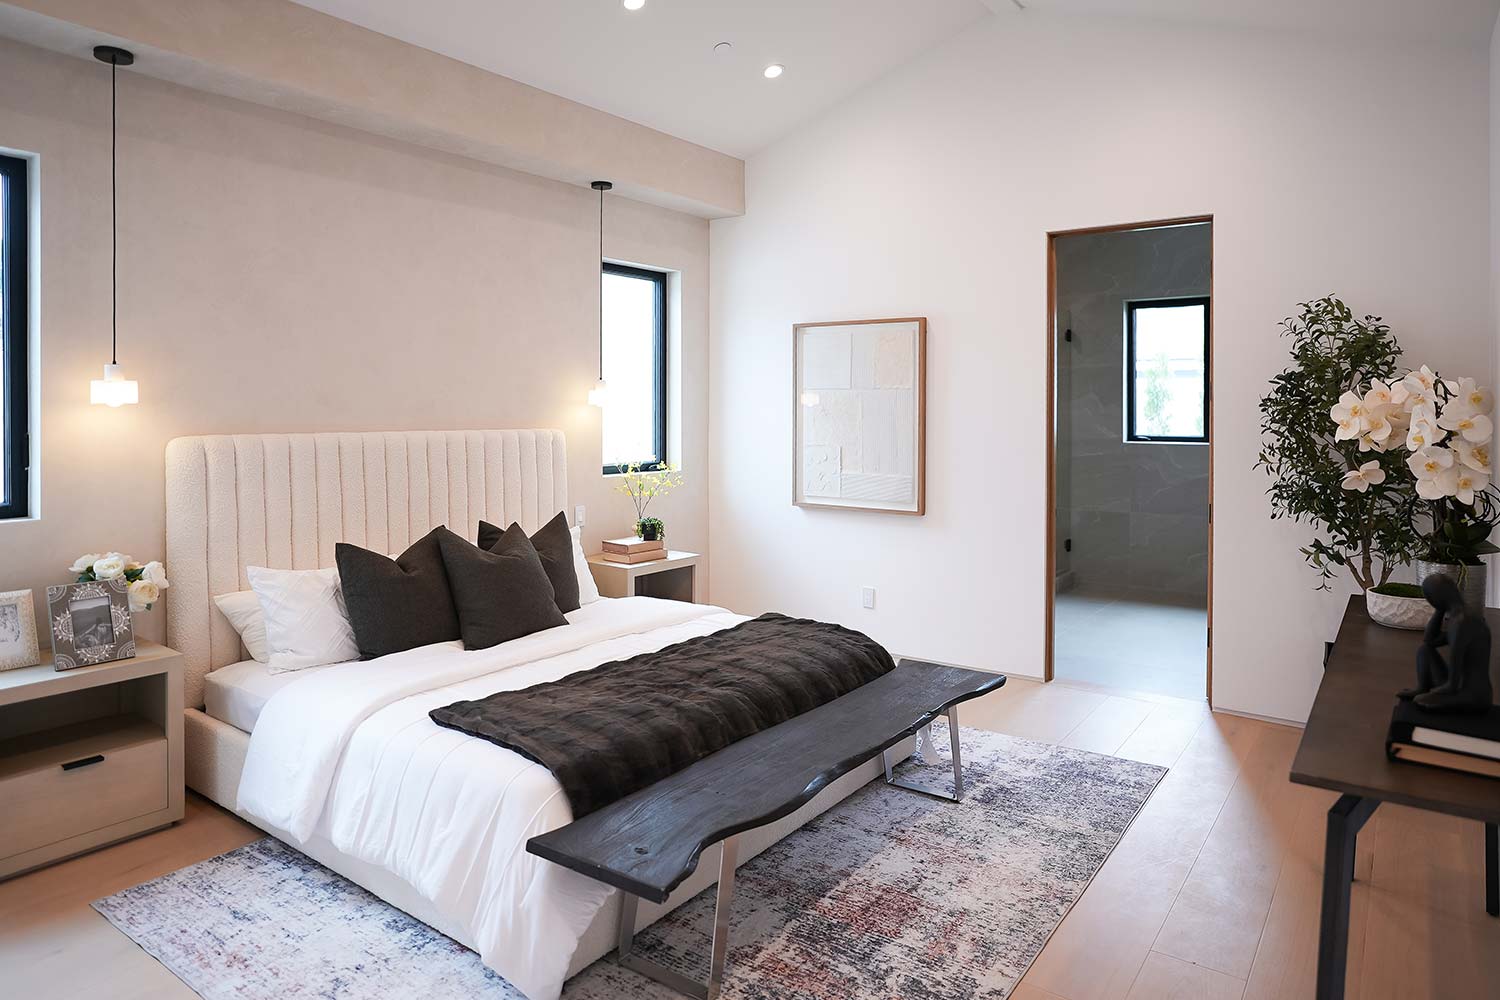
The master bedroom offers a tranquil escape, designed as a minimalist yet luxurious sanctuary. Emphasizing a calming aesthetic, the room features a pristine white palette complemented by the warmth of light wood flooring and subtle natural textures. The high vaulted ceilings, punctuated by thoughtfully placed recessed lighting and a sleek linear fixture, create an expansive and airy atmosphere. Anchoring the space is a plush, upholstered bed, dressed in crisp white linens and contrasted with dark, inviting throws and pillows, adding depth and comfort.
On either side, simple yet elegant nightstands with delicate pendant lights provide soft illumination. Large windows flood the room with natural light, while the doorway offers a tantalizing glimpse into a similarly modern and clean-lined ensuite bathroom, reinforcing the cohesive design narrative throughout this private haven.
This “Continuum Residence” project stands as a prime example of SO design’s holistic approach to creating exceptional living spaces, brought to life by the visionary partnership of Shir Hadad and Ofek Buzaglo. Shir’s deep-rooted understanding of construction principles and structural integrity, honed through years of hands-on experience, ensured that the architectural transformation was not only aesthetically profound but also meticulously sound. Her keen eye for detail guarantees that every element, from material selection to final placement, contributes to a harmonious and functional whole.
Complementing this robust foundation, Ofek’s background in graphic design instilled a unique perspective on visual aesthetics, spatial composition, and the art of translating creative visions into tangible realities. His ability to craft captivating and functional environments, tailored precisely to clients’ needs, ensured that this residence is not just beautiful but also deeply personal and perfectly aligned with a modern lifestyle.